
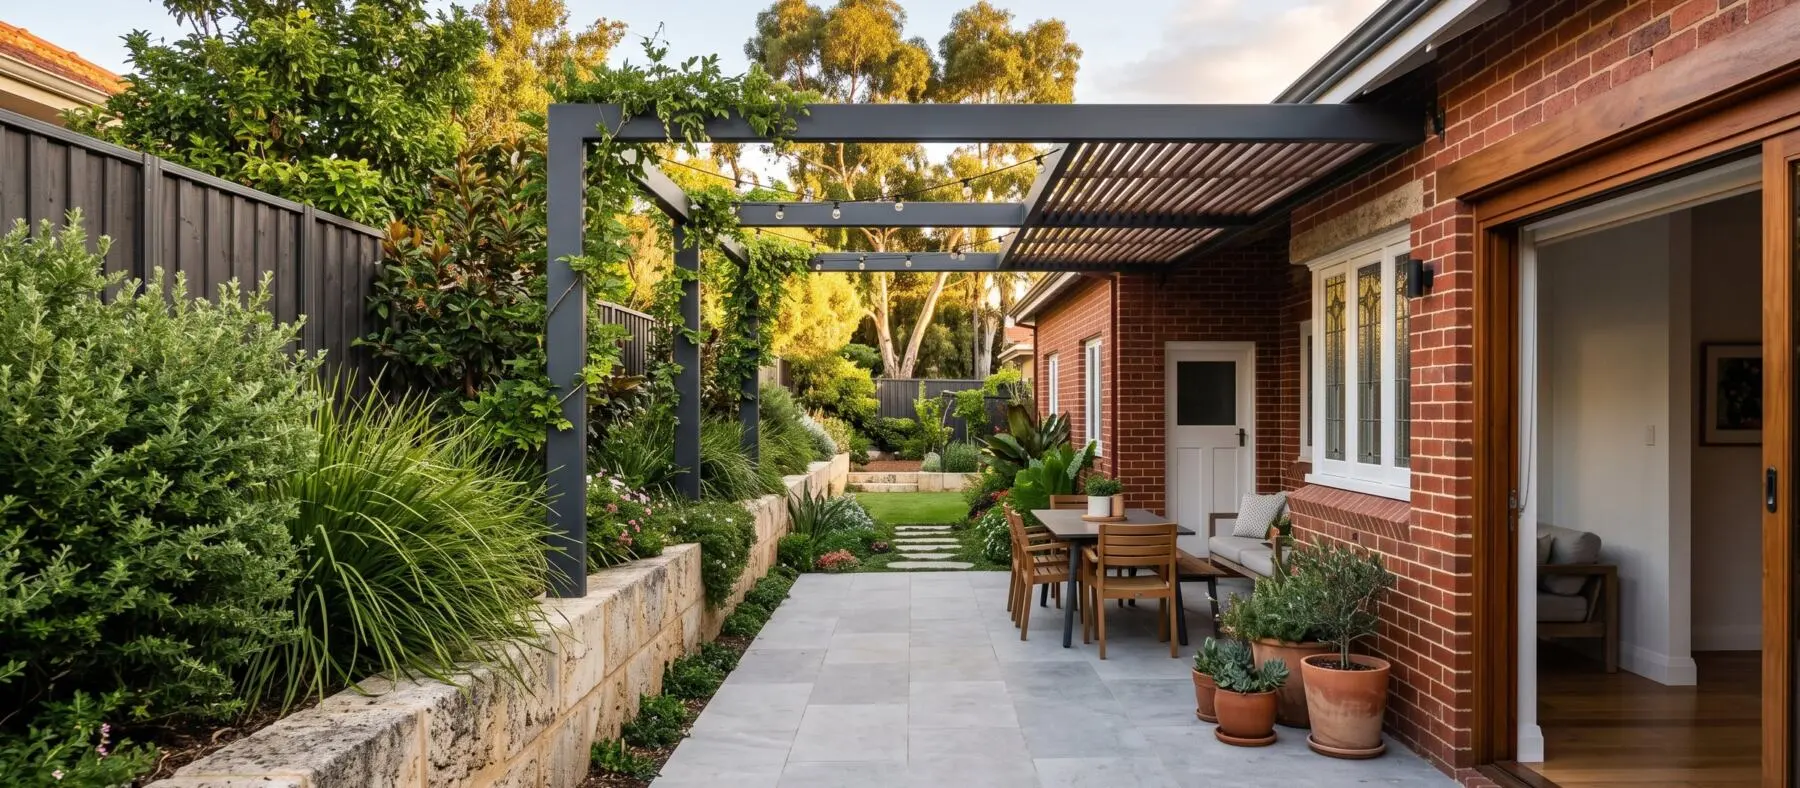
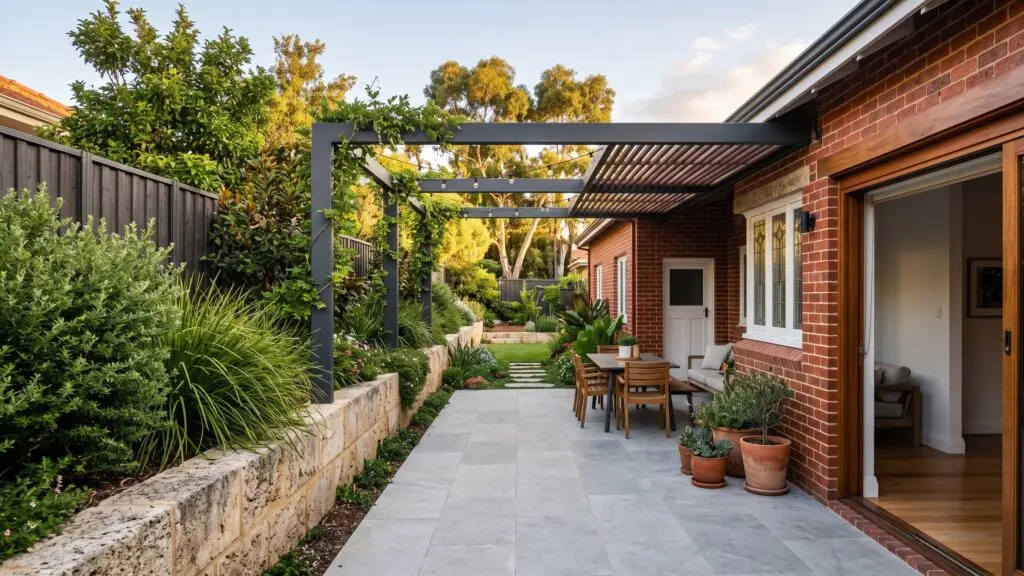
What a job like this starts with
A 1930s character home with a small, hot, west-facing yard. The owners wanted to eat outside in summer without renovating the house itself.
What the work involves
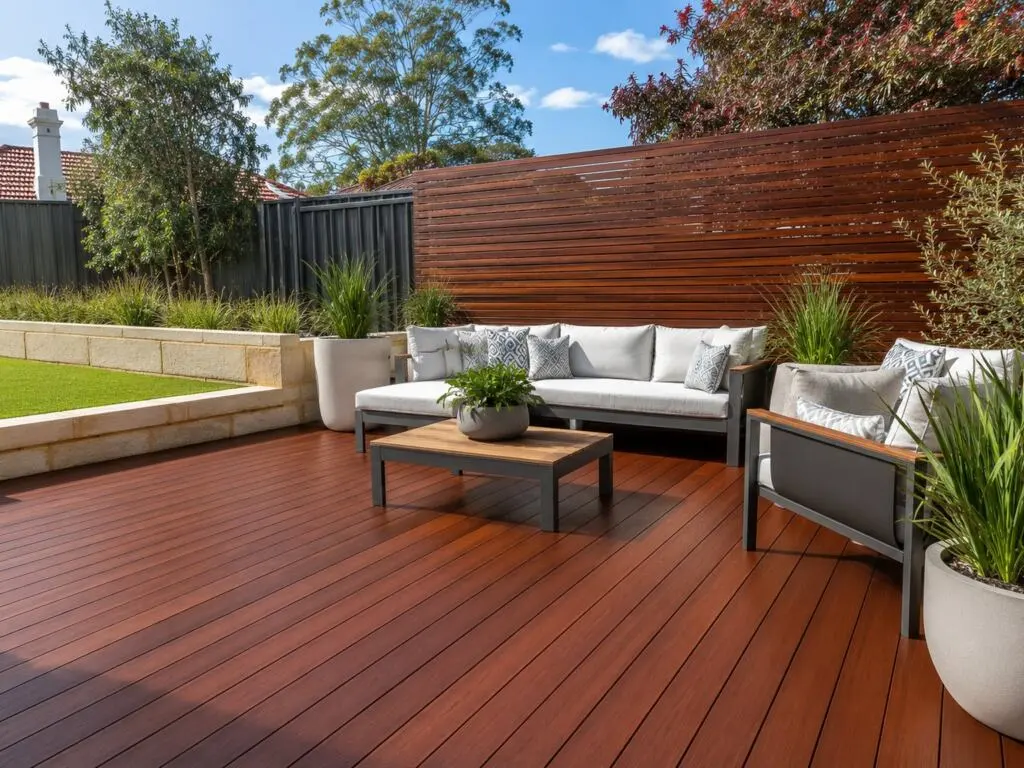
- Jarrah deck, 42m², level with the internal floor so the doors read as one space
- Angled batten pergola modelled to cut the 4pm sun without darkening the kitchen
- Aluminium privacy screening to the neighbour-facing side
- Deciduous ornamental pear planted on the hot western corner
- Low-voltage garden lighting on a timer
What you end up with
The shade study drove the batten angle, so the deck is comfortable from mid-afternoon in February while the kitchen keeps its winter light.
Typical scope
- Scope Deck, pergola & screening
- Typical timeline 4 weeks
- Typical size 95m²
Alfresco Extension
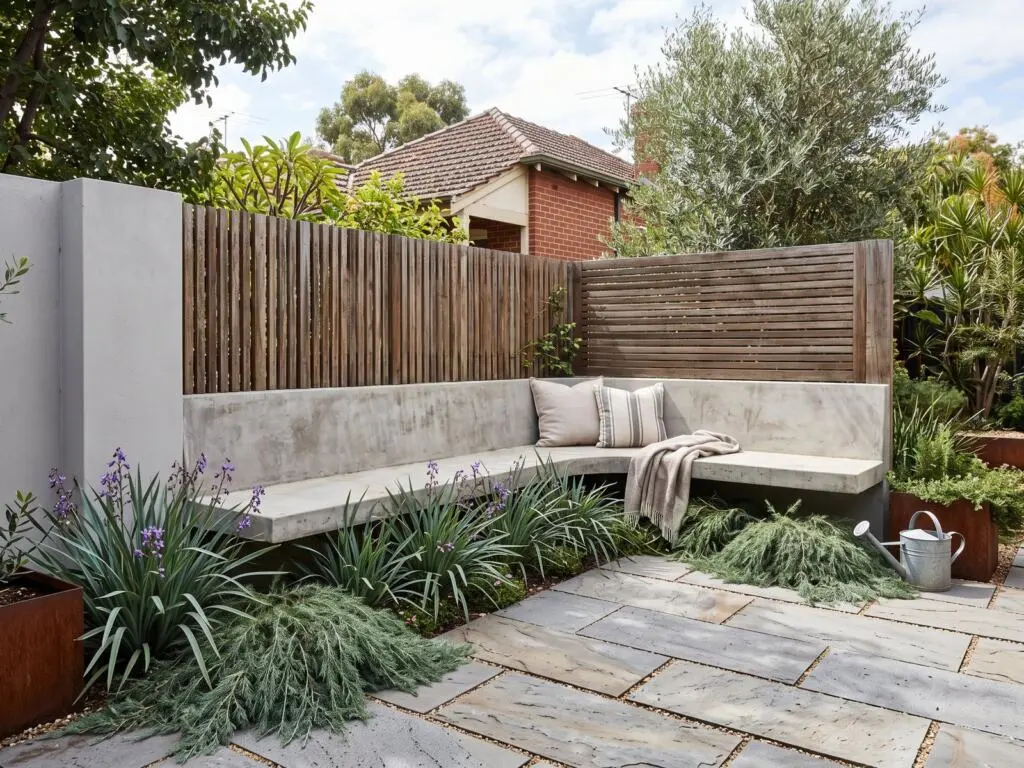
Want something like this?
Send your suburb and a rough idea. We will come out and price it, free.
Ready for a garden you actually use?
Free on-site quote anywhere in the Perth metro area. Fixed price, written dates, one crew from start to finish.